
 New Listing
292 Old Kiln Crescent,Kingston (Kingston East (Incl CF, ON K7K0L7
Kingston (Kingston East (Incl CF, ON K7K0L7
Description
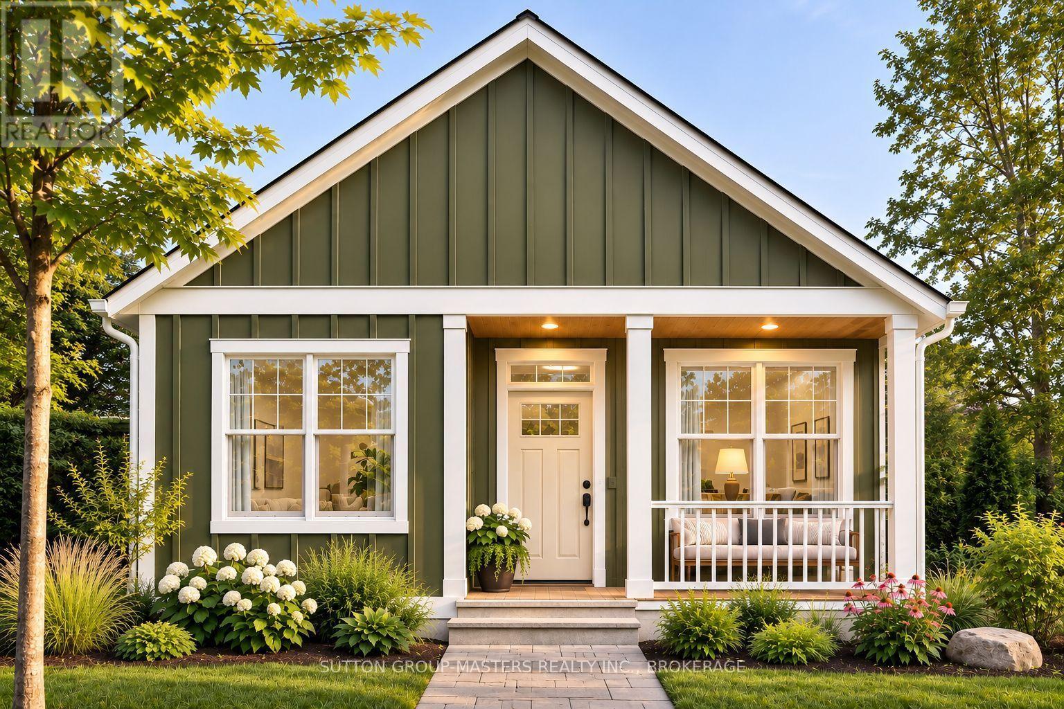
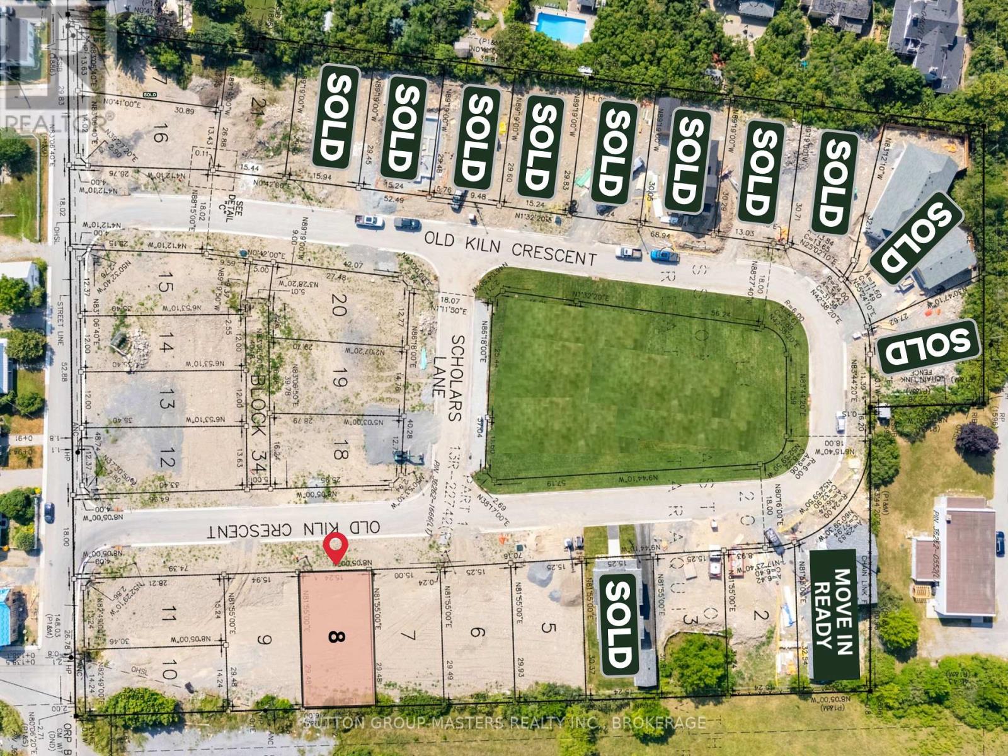
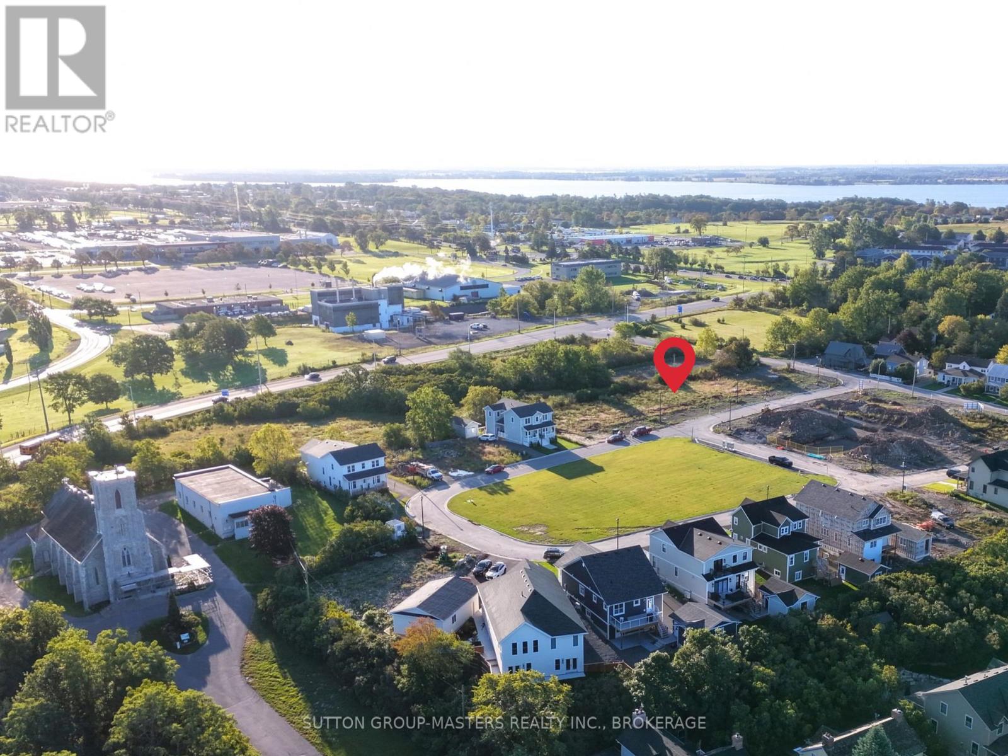
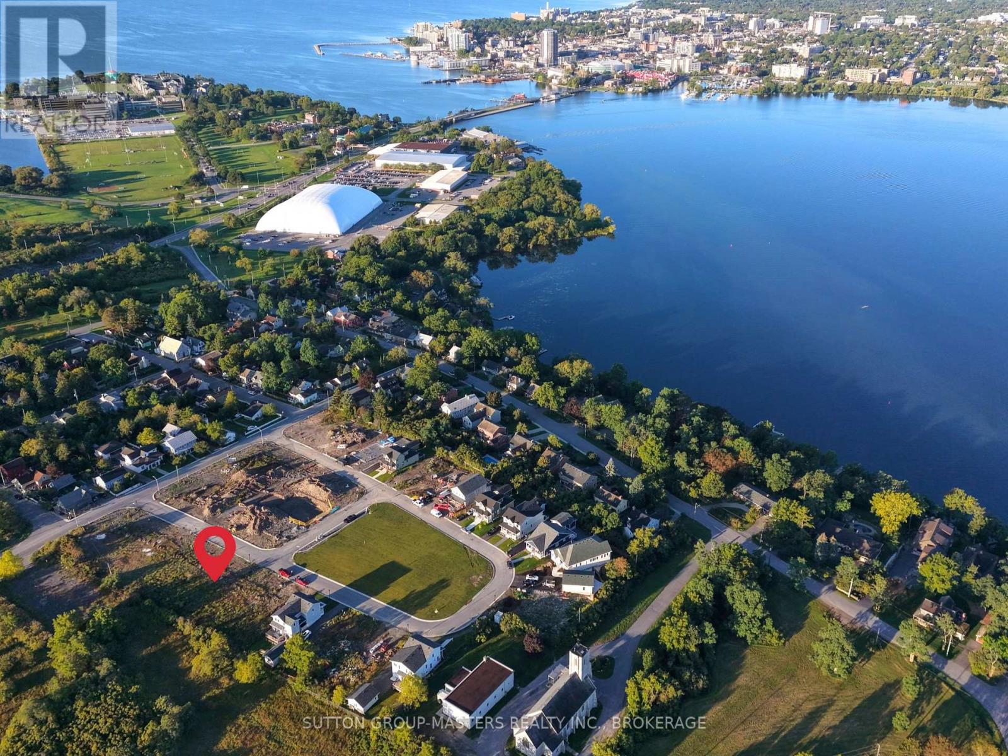
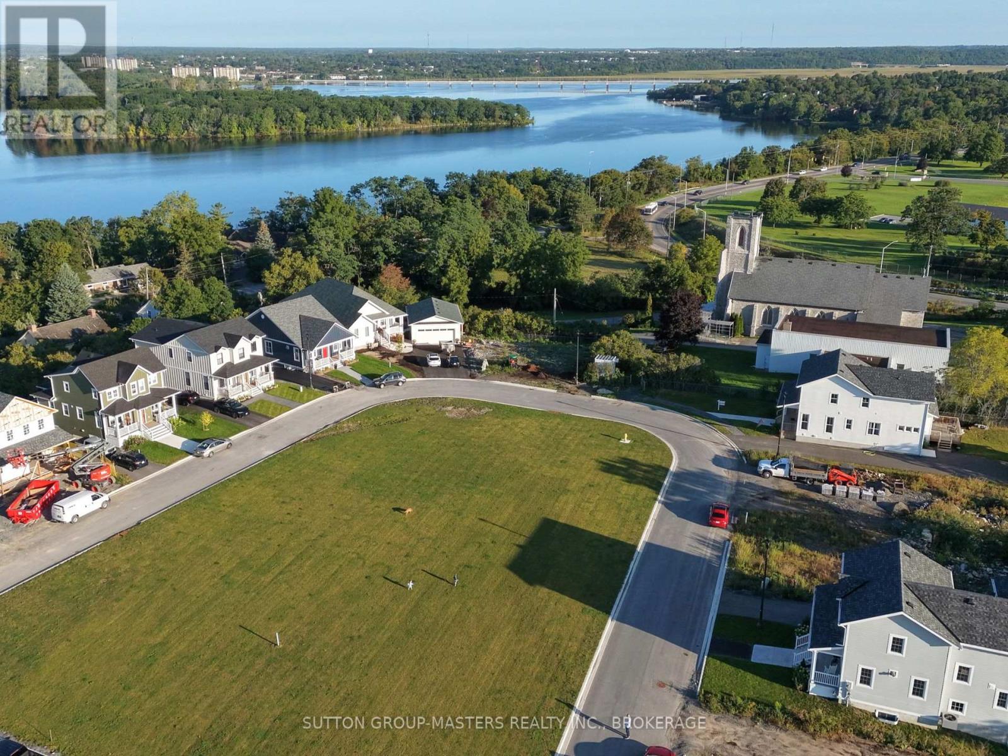
Discover the Simcoe bungalow at Barriefield Highlands, a distinctive residential community in Ontario's first Heritage Conservation District. Overlooking the central greenspace from Lot 8, this thoughtfully designed detached home offers just under 1,500 sq. ft. of beautifully finished, single-level living.Designed for those looking to downsize without giving up comfort or independence, the home features an open-concept kitchen, dining and living area anchored by a natural gas fireplace. The spacious primary suite includes a walk-in closet and private ensuite with radiant in-floor heating. A second bedroom, full bathroom and generous mudroom with heated floors complete the main level.Additional features include a detached single-car garage, an insulated concrete form (ICF) foundation, professionally landscaped grounds and a welcoming covered front porch. The Simcoe offers an appealing alternative to condo living, combining the privacy of a detached home with the charm and convenience of a low-maintenance, heritage-inspired community. Buyers may also choose to build this model on another available lot in the neighbourhood.Just minutes from downtown Kingston, Queen's University, local hospitals, CFB Kingston and everyday amenities, Barriefield Highlands is an exceptional place to enjoy comfortable bungalow living in one of Kingston's most distinctive neighbourhoods. (id:13843)
Details
| MLS # | X14179340 |
|---|---|
| Listing Type | For Sale |
| Style | House |
| Status | Active |
| Listing Provided By | SUTTON GROUP-MASTERS REALTY INC., BROKERAGE | PETER SAUERBREI |
Features
| Bed(s) | 2 |
|---|---|
| Bath(s) | 2 Total |
| SQ Feet | 1,100 |
| Garage | 3 |
| Basement | Y |
| Story(s) | 1 |
| Property View | Lake view |
Interior
| Cooling | Central air conditioning, Ventilation system |
|---|---|
| Heating | Forced air, Natural gas |
| Appliances | Water Heater |
| Fireplace Yes / No | Yes |
| Fireplaces Total | 1 |
Exterior
| Security Features | Smoke Detectors |
|---|---|
| Lot Features | Wooded area |
| Foundation Details | Insulated Concrete Forms |
Parking
| Parking Features | Detached Garage, Garage |
|---|---|
| Parking Total | 3 |
Utilities
| Utilities | Sewer, Electricity, Cable |
|---|---|
| Sewer | Sanitary sewer |
| Water Source | Municipal water |
Taxes
| Tax Annual Amount | 0 |
|---|
Area Information
| Province | ON |
|---|---|
| City | Kingston (Kingston East (Incl CF |
| Postal Code | K7K0L7 |
| Listing VS Median (in K7K0L7) | |
Price: $999,900 low | high Med: $1,240,900 sqft: 1,100 low | high Med: 1,550 $ / sqft: $909 low | high Med: $864 | |
Request a showing
Request a showing
Contact
Learn More About This Property

| Province | ON |
|---|---|
| City | Kingston (Kingston East (Incl CF |
| Postal Code | K7K0L7 |
| Listing VS Median (in K7K0L7) | |
Price: $999,900 low | high Med: $1,240,900 sqft: 1,100 low | high Med: 1,550 $ / sqft: $909 low | high Med: $864 | |